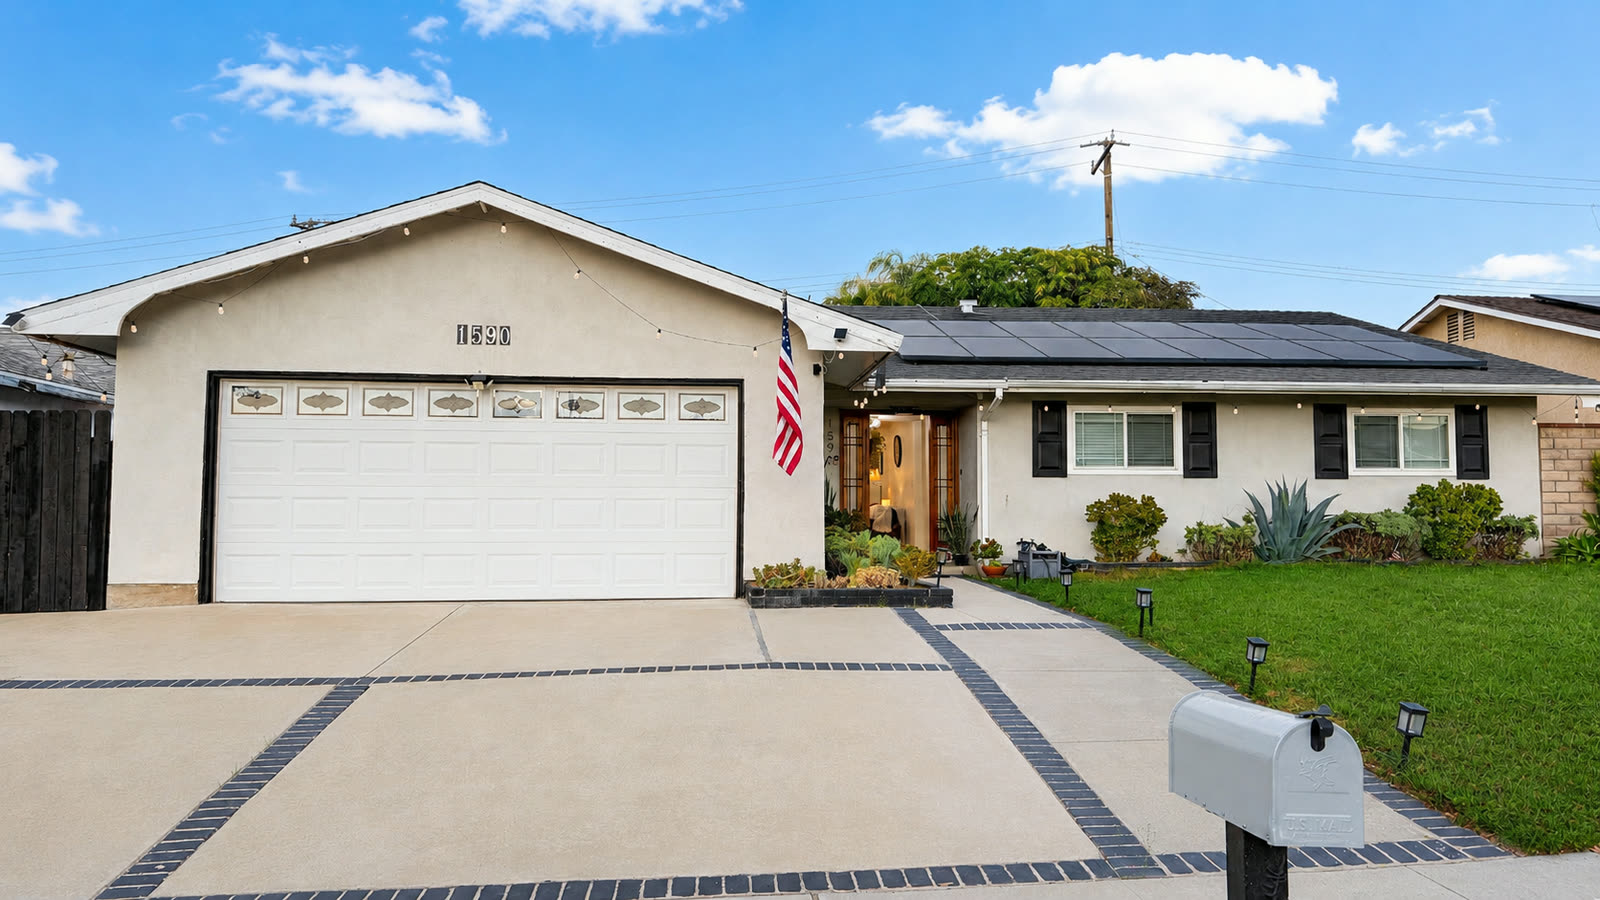

1590 Sabina Circle seen from the driveway: a single story stucco ranch with a gabled roof, white sectional garage door, recessed entry with a wood door, black shutters, lawn and succulent beds.

For sale · Simi Valley, California

1590 Sabina

Four bedrooms · Two baths · 1,835 sq ft · Cul-de-sac

$795,000

Open house Saturday August 8 and Sunday August 9, 1 to 4 p.m. Offers reviewed Monday, August 10 at 5:00 p.m.

01 Overview

Some homes make their impression slowly. This one does it the moment you step inside.

A single-story home on a cul-de-sac in Simi Valley's Starcrest neighborhood, with no homeowners association. Four bedrooms and two full baths across 1,835 square feet, on a lot of roughly 6,534 square feet.

Central heat and air, laundry in the attached two-car garage, and leased solar panels to be assumed by the buyer.

Price
$795,000
Bedrooms
4
Baths
2 Full
Interior
1,835 Sq ft
Lot
6,534 Sq ft
Year built
1964
Garage
2 Attached
HOA
None

Square footage, lot size, year built and garage are assessor-sourced via CoreLogic and CRMLS, verified 2026-08-06. Information deemed reliable but not guaranteed. Buyer to verify all information.

02 The house

The house, described

A stained wood front door, set between two glazed sidelights, opens to a bright, single-story interior where the living room, kitchen, and dining spaces flow naturally together while still feeling distinct. A stone fireplace brings warmth and character to the living room, and the open layout draws you toward the beautifully finished kitchen at the heart of the home.
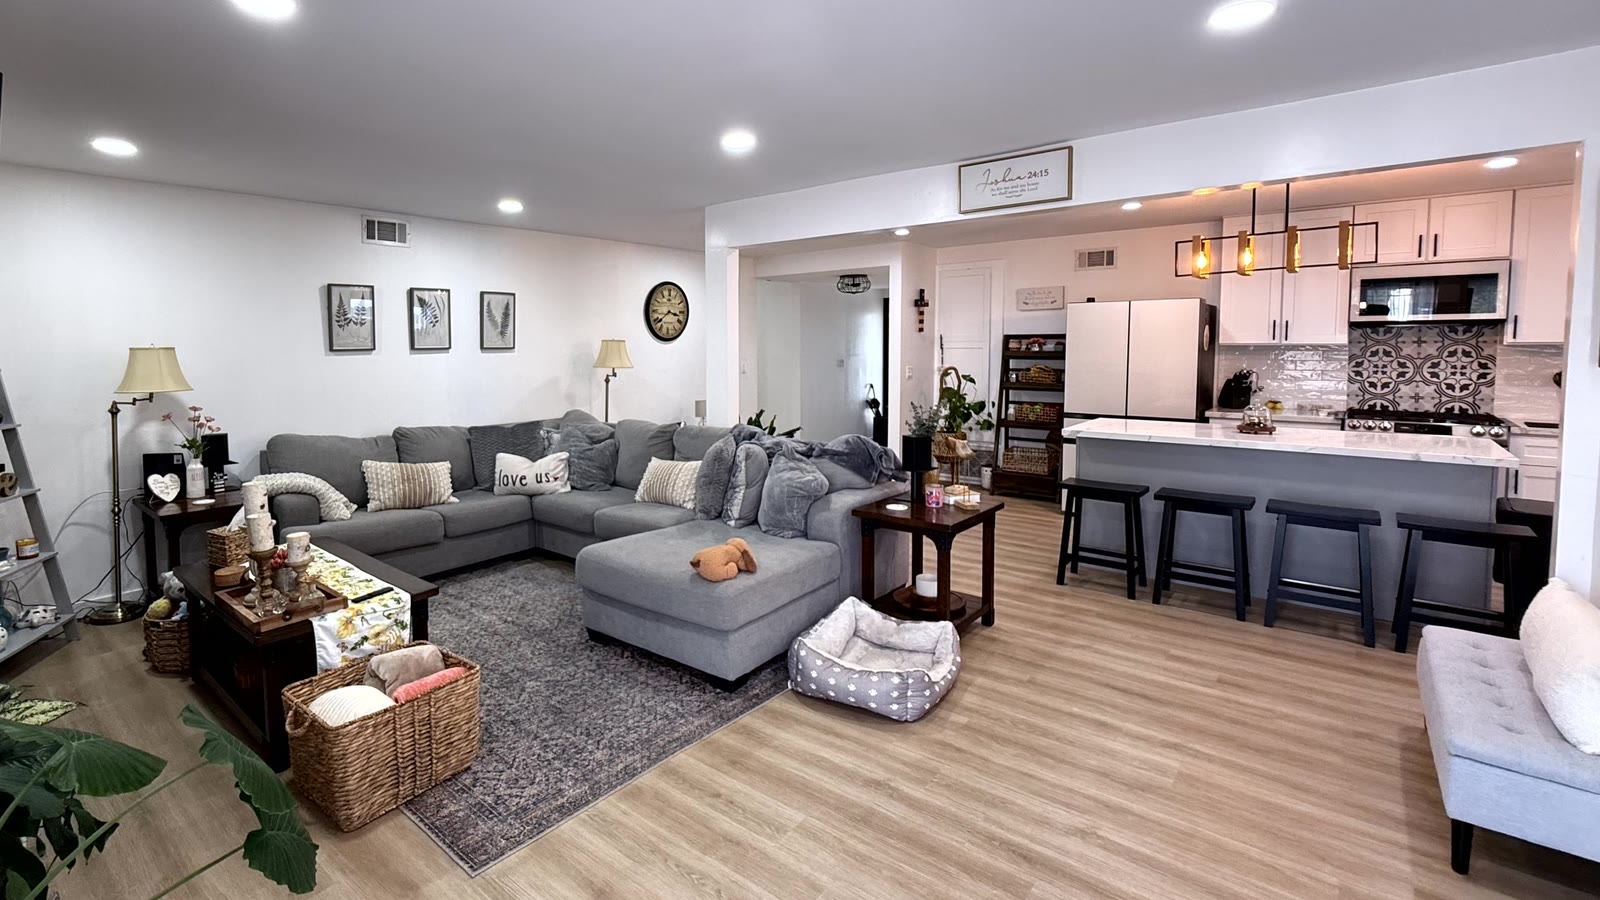
Wide view of the living room open to the kitchen across a broad cased opening, with the island, counter stools and linear pendant beyond, and continuous wood-look plank flooring throughout.
Living room, open to the kitchen

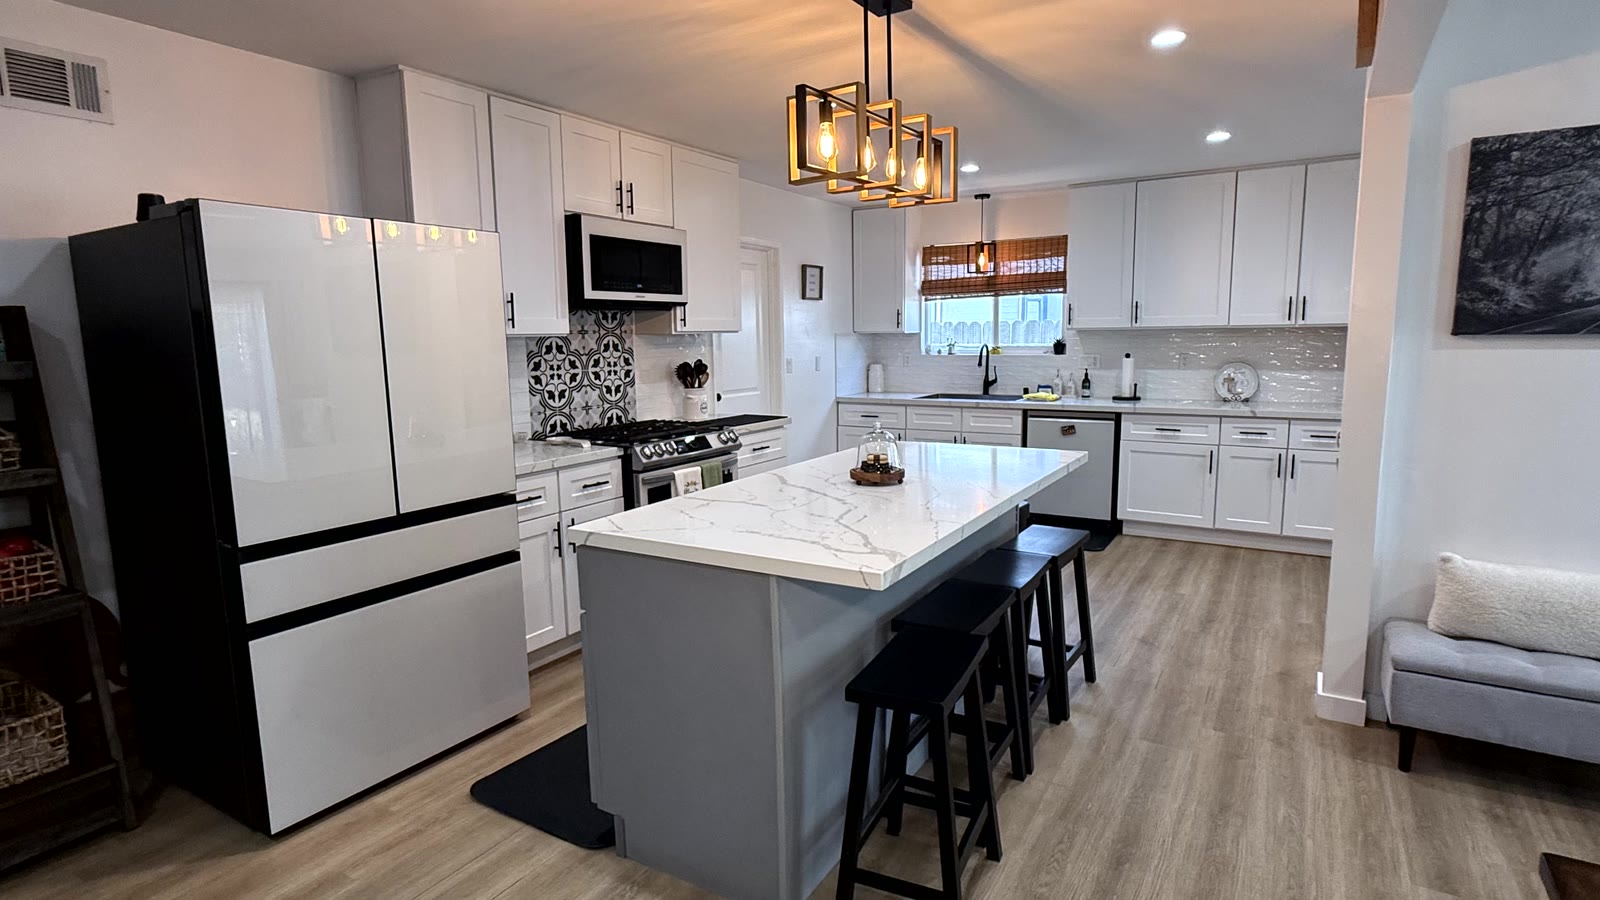
The kitchen pairs white shaker cabinetry and generous counter space with a sleek waterfall island that creates a natural place to gather, serve, and linger. Nearby, the dining room opens through sliding glass doors to the patio and backyard.

Kitchen with a center island under a black-and-brass linear pendant, thick waterfall-edge stone-look counter, black counter stools, white shaker cabinetry stacked to the ceiling and a stainless gas range.
The kitchen, at the heart of the home

Four comfortable bedrooms and two elegantly finished bathrooms continue the home's clean, cohesive style. The primary bedroom is filled with natural light and features two spacious closets.

Outside, the wide, level backyard feels like a natural extension of the home. The mountains rising beyond the rear wall provide a scenic and memorable backdrop.

03 3D tour

Walk the home in 3D

Hosted by Matterport. Walk the floor plan at your own pace, at any hour.

Open in a new tab

05 Then and now

Drag the line. See the work.

The same rooms, four years apart. Drag each slider, tap anywhere on the photo, or use the arrow keys.

The kitchen

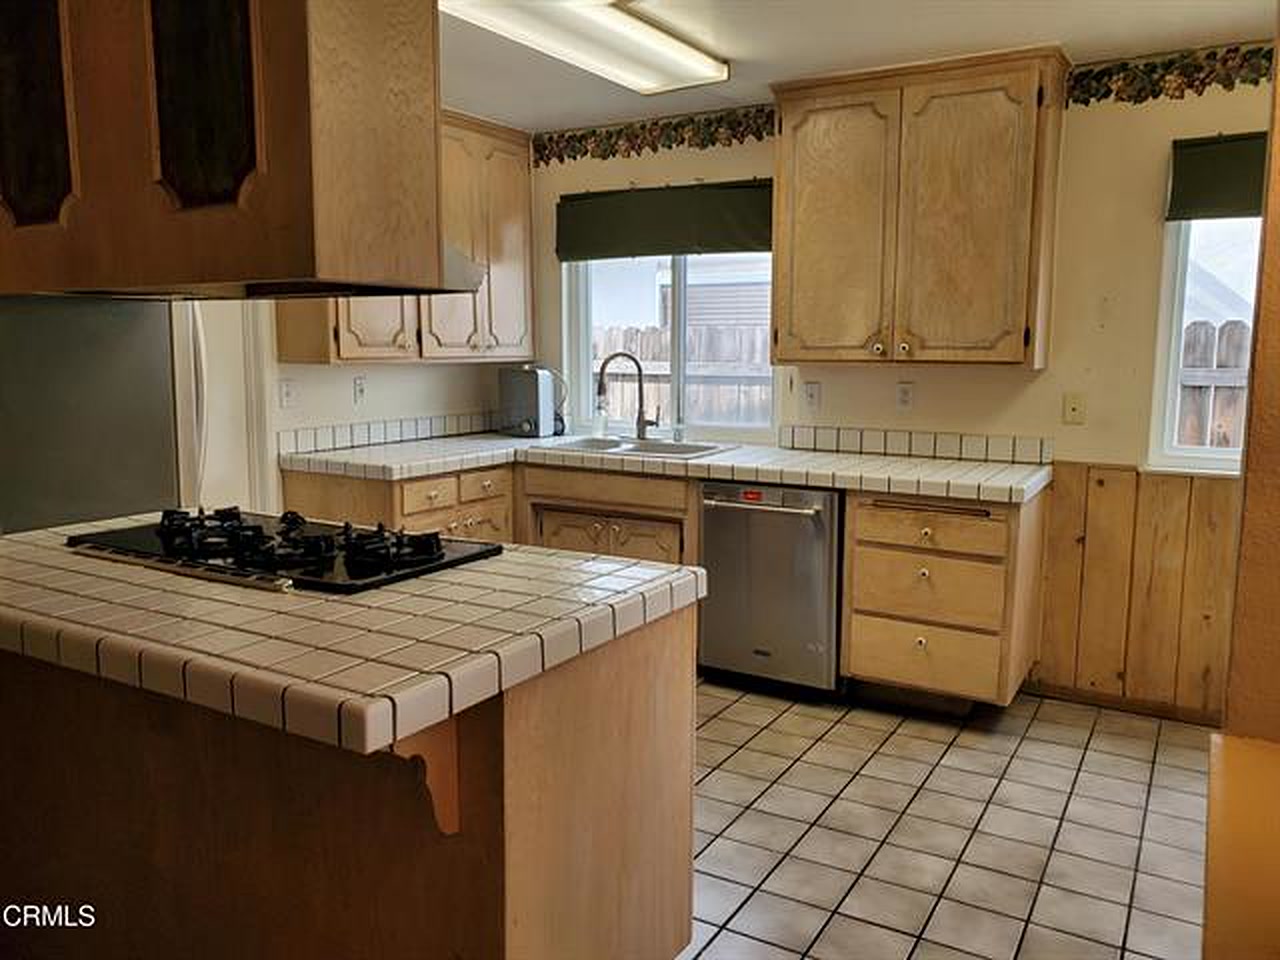
The kitchen in 2022: light oak cabinetry, tile counters with a bullnose edge, a peninsula cooktop with an overhead hood, and tile flooring. The kitchen in 2026: center island with a waterfall edge, white shaker cabinetry to the ceiling, patterned tile behind a stainless gas range and a black-and-brass linear pendant. 20222026

The living room

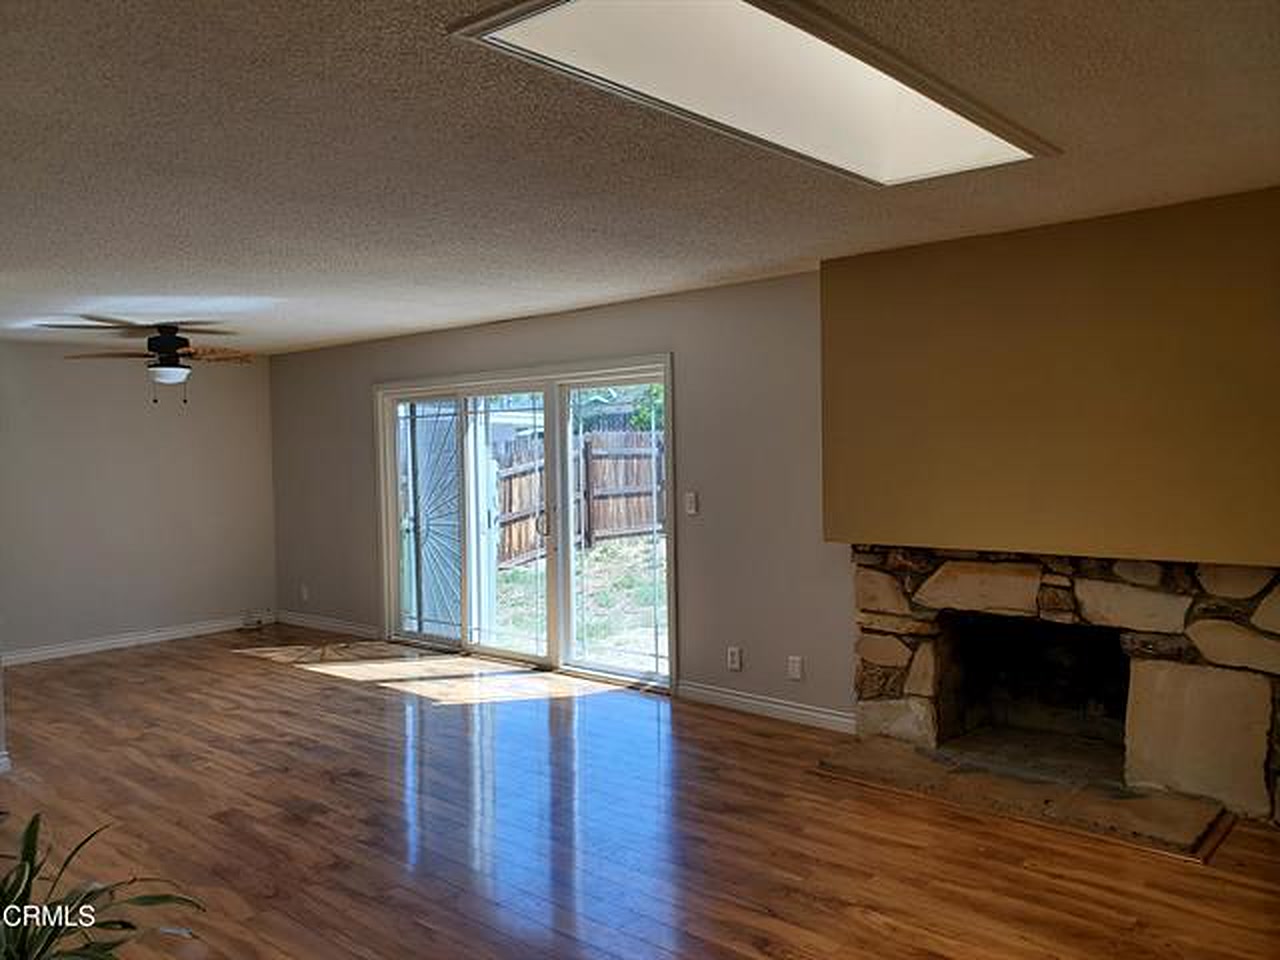
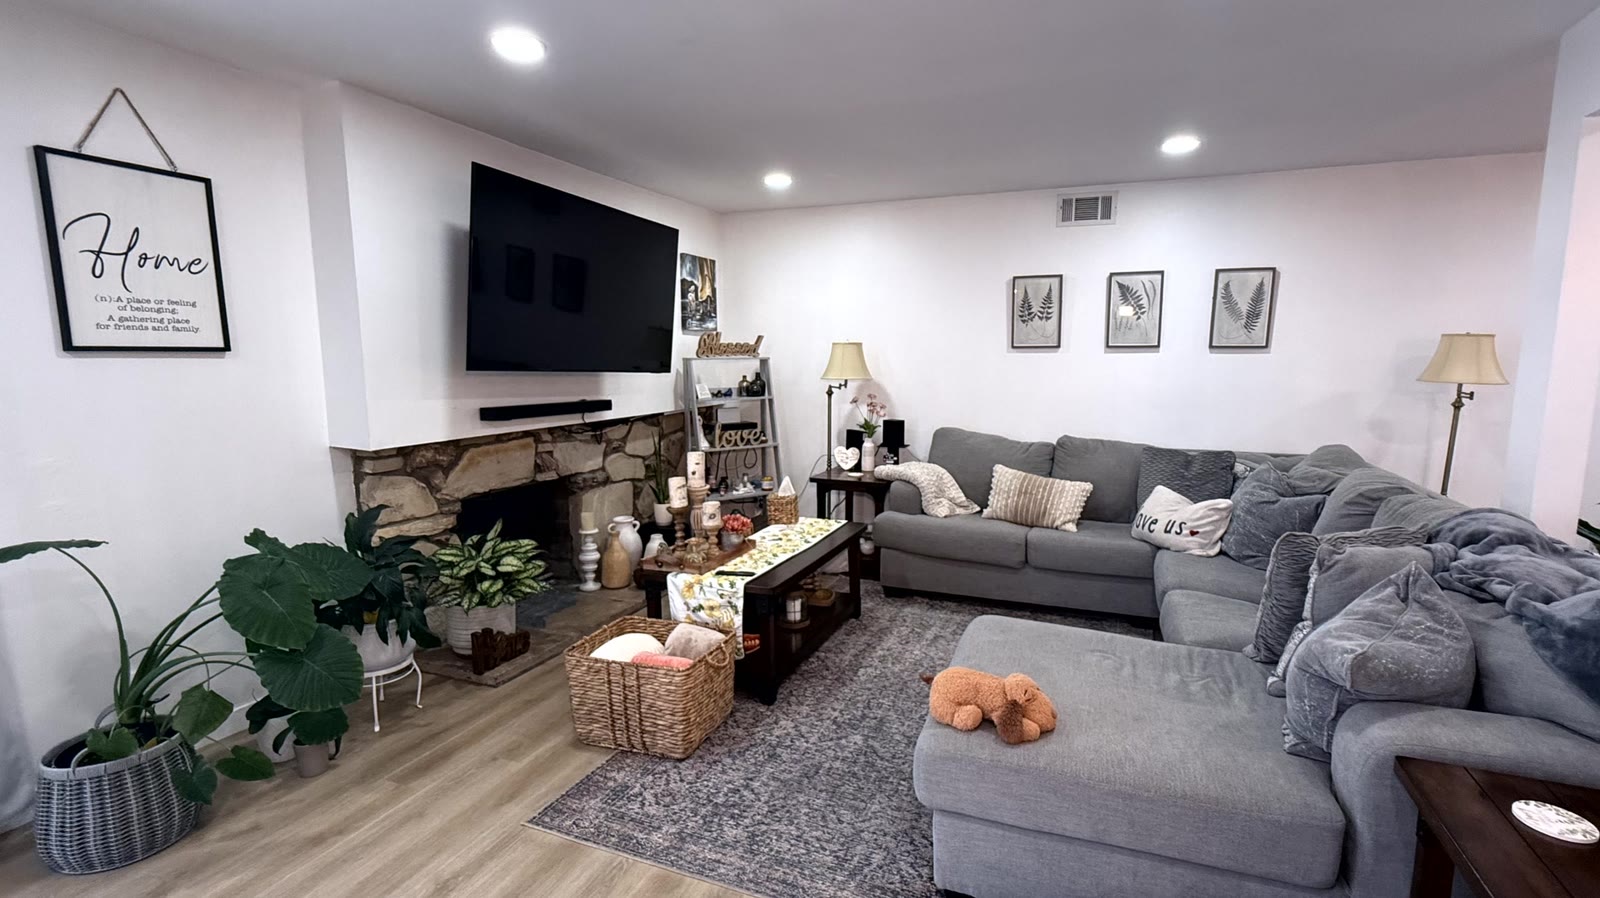
The living room in 2022: the stone fireplace under a painted bump-out, textured ceiling, and a sliding door to the rear yard. The living room in 2026: the same rough-cut stone fireplace and raised hearth, now under a smooth plaster chimney breast with recessed lighting and wood-look plank flooring. 20222026

The primary bath

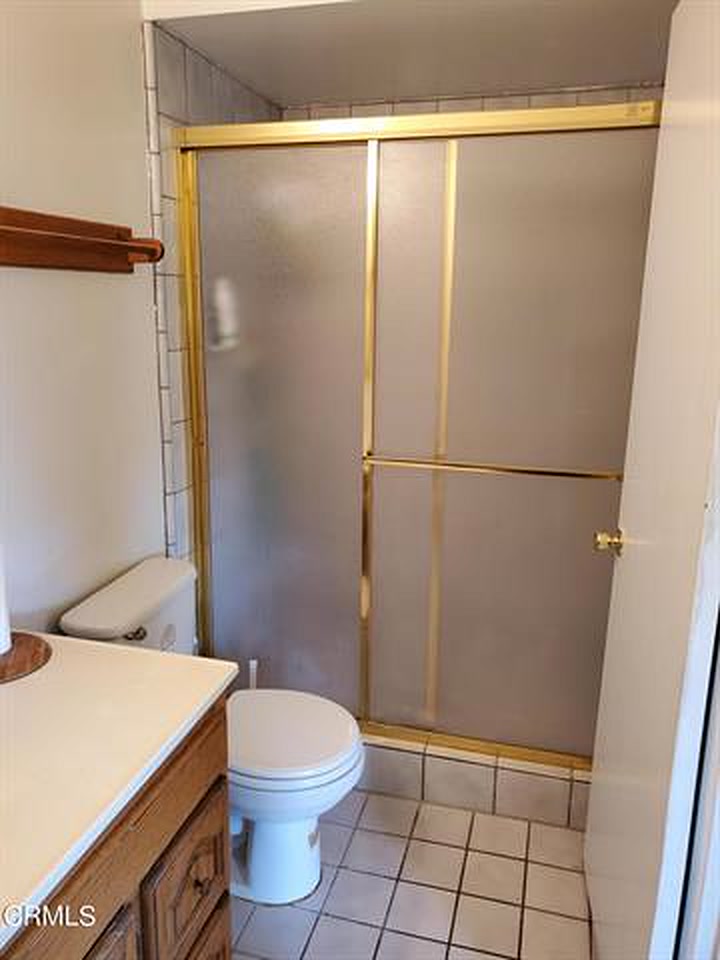
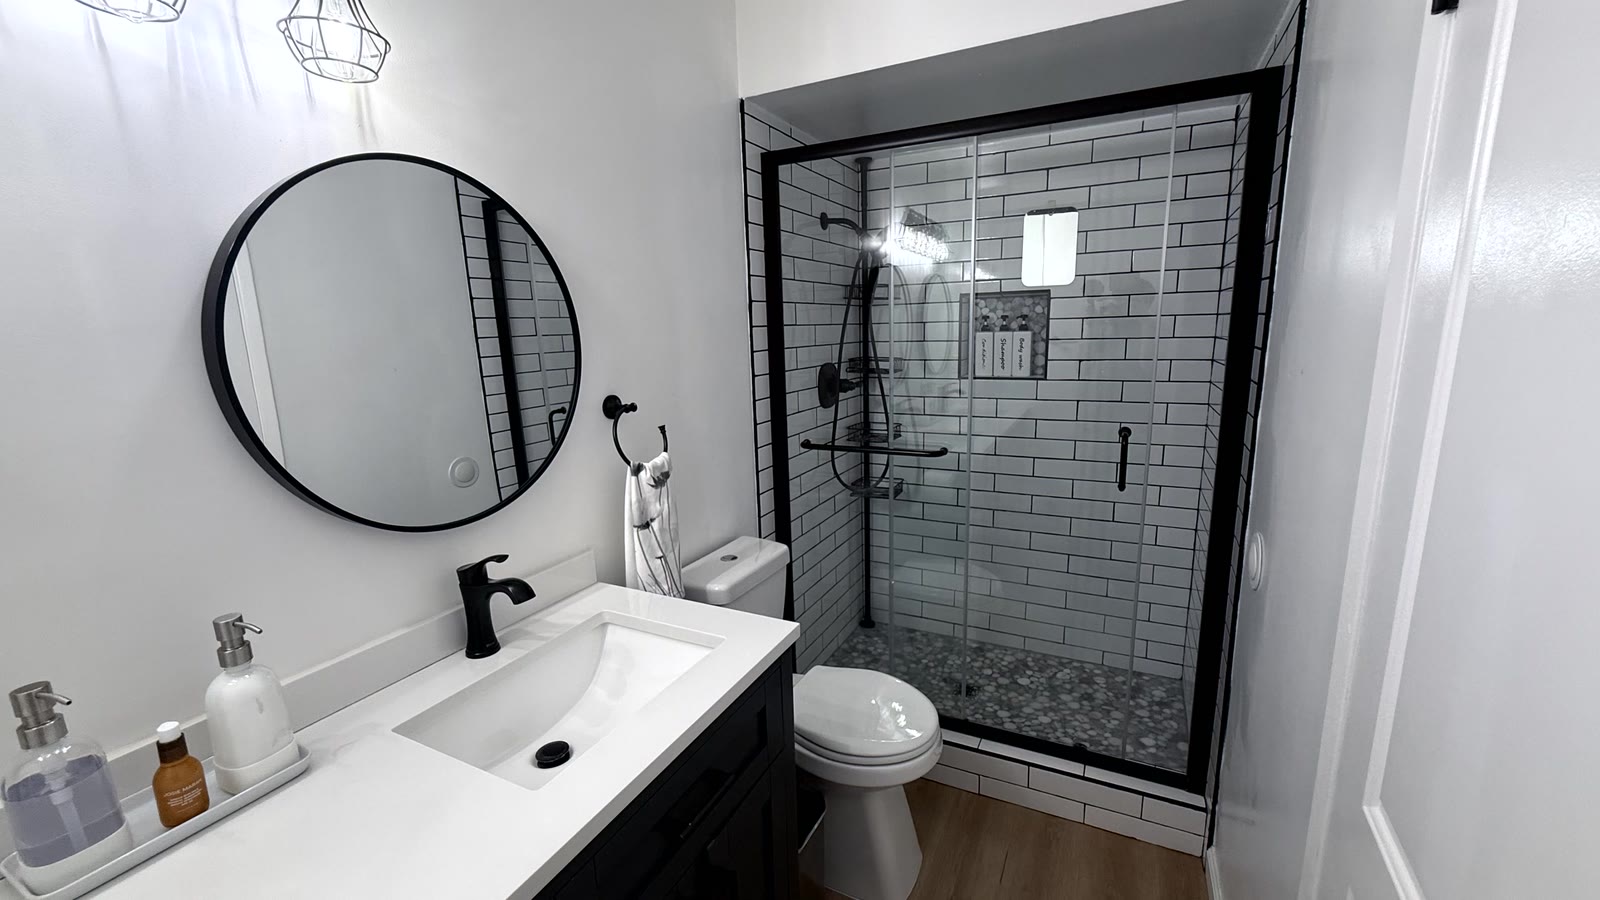
The primary bath in 2022: a gold-framed frosted glass shower enclosure, tile surround and tile flooring. The primary bath in 2026: walk-in shower with black-framed sliding clear glass, white subway tile with dark grout, a pebble mosaic floor and a black rain head. 20222026

2026 listing photos by Vista Verde Realty. 2022 listing photos courtesy of Premier Realty Associates.

06 Improvements

Per the seller, extensive improvements were made in 2022.

Taken from the sellers' written list of 2026-08-01 and 2026-08-04, itemized rather than summarized. These are seller statements, not our findings. Neither the spend, the permit status nor code compliance is claimed. Buyer to verify all information.

What you see

  • Kitchen cabinets, all new
  • Quartz countertops
  • Backsplash, new
  • Both bathrooms, completely remodeled
  • Bathroom cabinets, mirrors and sinks, new
  • Flooring, replaced
  • Interior doors, all replaced
  • Closet doors, replaced
  • Front exterior door, replaced. The garage door was not changed.
  • Light fixtures, all new
  • Recessed lighting, new
  • Blinds, new

Behind the walls

  • Outlets and switches, all new, with several added
  • Garage opener motor, replaced with a chain drive
  • HVAC, replaced in 2022
  • Water heater, replaced in June 2026

07 The details

Property and location details

Street
Cul-de-sac. Ventura County Assessor's Map 651-04; CRMLS lot features.
School district
Simi Valley Unified School District. School assignments can change; verify enrollment and boundaries with the district.
Heating and cooling
Central heat. Central air.
Laundry
In the attached two-car garage.
Solar
Leased solar panels. The buyer takes on the lease.
Sewer and water
Public sewer. Public water.
Designations
Ventura County APN 651-0-042-205. Tract 156001, Lot 154. Subdivision Starcrest (Jade Hill-E) 172. Zoning designation RM4.15. MLS area SVE, East Simi. CRMLS TR26168495.

Sources: Ventura County Assessor records via CoreLogic and CRMLS listing TR26168495, verified 2026-08-06. Designations are recorded as published; no interpretation of zoning is offered or implied.

Financing

Vista Verde Home Loans can walk you through down payment, term and monthly payment scenarios at this price point, so the number is settled before you write anything.

Financing examples are for illustration only and are not a commitment to lend. Rates, terms, and qualification vary.

Review payment options

08 Inquire

Come see it.

Open house Saturday August 8 and Sunday August 9, 1 to 4 p.m. Private tours run around those hours. Send the form and we will confirm a time.

Call or text Call or text

Enter a valid email address so we can reach you.

Enter a valid US phone number so we can reach you.

By submitting this form, you agree to be contacted by Vista Verde Realty regarding this property. Your information will not be sold or shared with third parties. Information deemed reliable but not guaranteed. Not intended as legal, financial, or tax advice.

09 Your team

Three people, one clear process.

John Reionn Webber

John Reionn Webber

Listing Agent

John lists and negotiates this property. Questions about price, terms, disclosures or the offer process come to him.

Call or text Call or text

DRE #01502095

Monica Benavides

Monica Benavides

Touring Agent

Schedule a walk-through of the home at a time that works for you. Monica handles private showings for this listing. Fluent in English and Spanish.

Call or text Call or text

DRE #01787982

Eumelia Lily Lota

Eumelia “Lily” Lota

Licensed Coordinator

Lily facilitates the transaction's paperwork and backend details, supporting a smoother process from contract to close. Fluent in English and Tagalog.

Email Email

DRE #01759661

Book a tour